Client focused
We begin with your priorities and keep you involved as the project develops.
Find the support your project needs. Select a service to read what it involves and start an enquiry.
Discuss your projectUnderstand what is there before deciding what comes next.
An inspection of an existing building to help you understand its condition, visible defects and areas that may need further investigation. We agree the extent of the inspection and reporting with you before the visit.
Enquire about this service
A focused record of a property or defined part of a building at a particular point in time. Reports can include photographs, observations and recommendations to support maintenance planning or record condition before proposed works.
Enquire about this serviceOn-site measurement to record the building layout, dimensions and relevant existing features. The resulting drawings provide a reference for design development, space planning and technical coordination.
Enquire about this service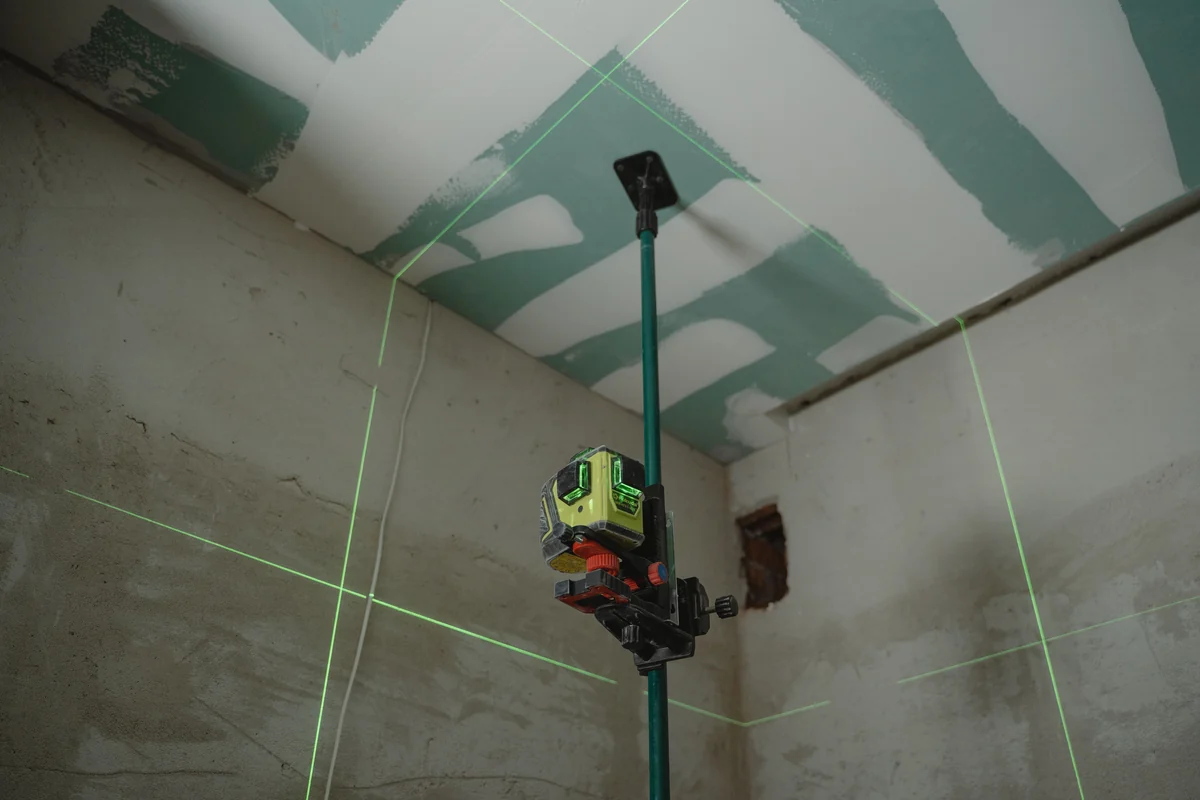
Survey information to help establish the existing site arrangement, visible features, access and the relationship between buildings and surrounding spaces. The scope is agreed around the information your project needs.
Enquire about this service
Develop your ideas and communicate the proposals clearly.
Concept development and design options for extensions, alterations, conversions and new buildings. We work through the arrangement of spaces, the appearance of the proposals and the way the building will be used.
Enquire about this service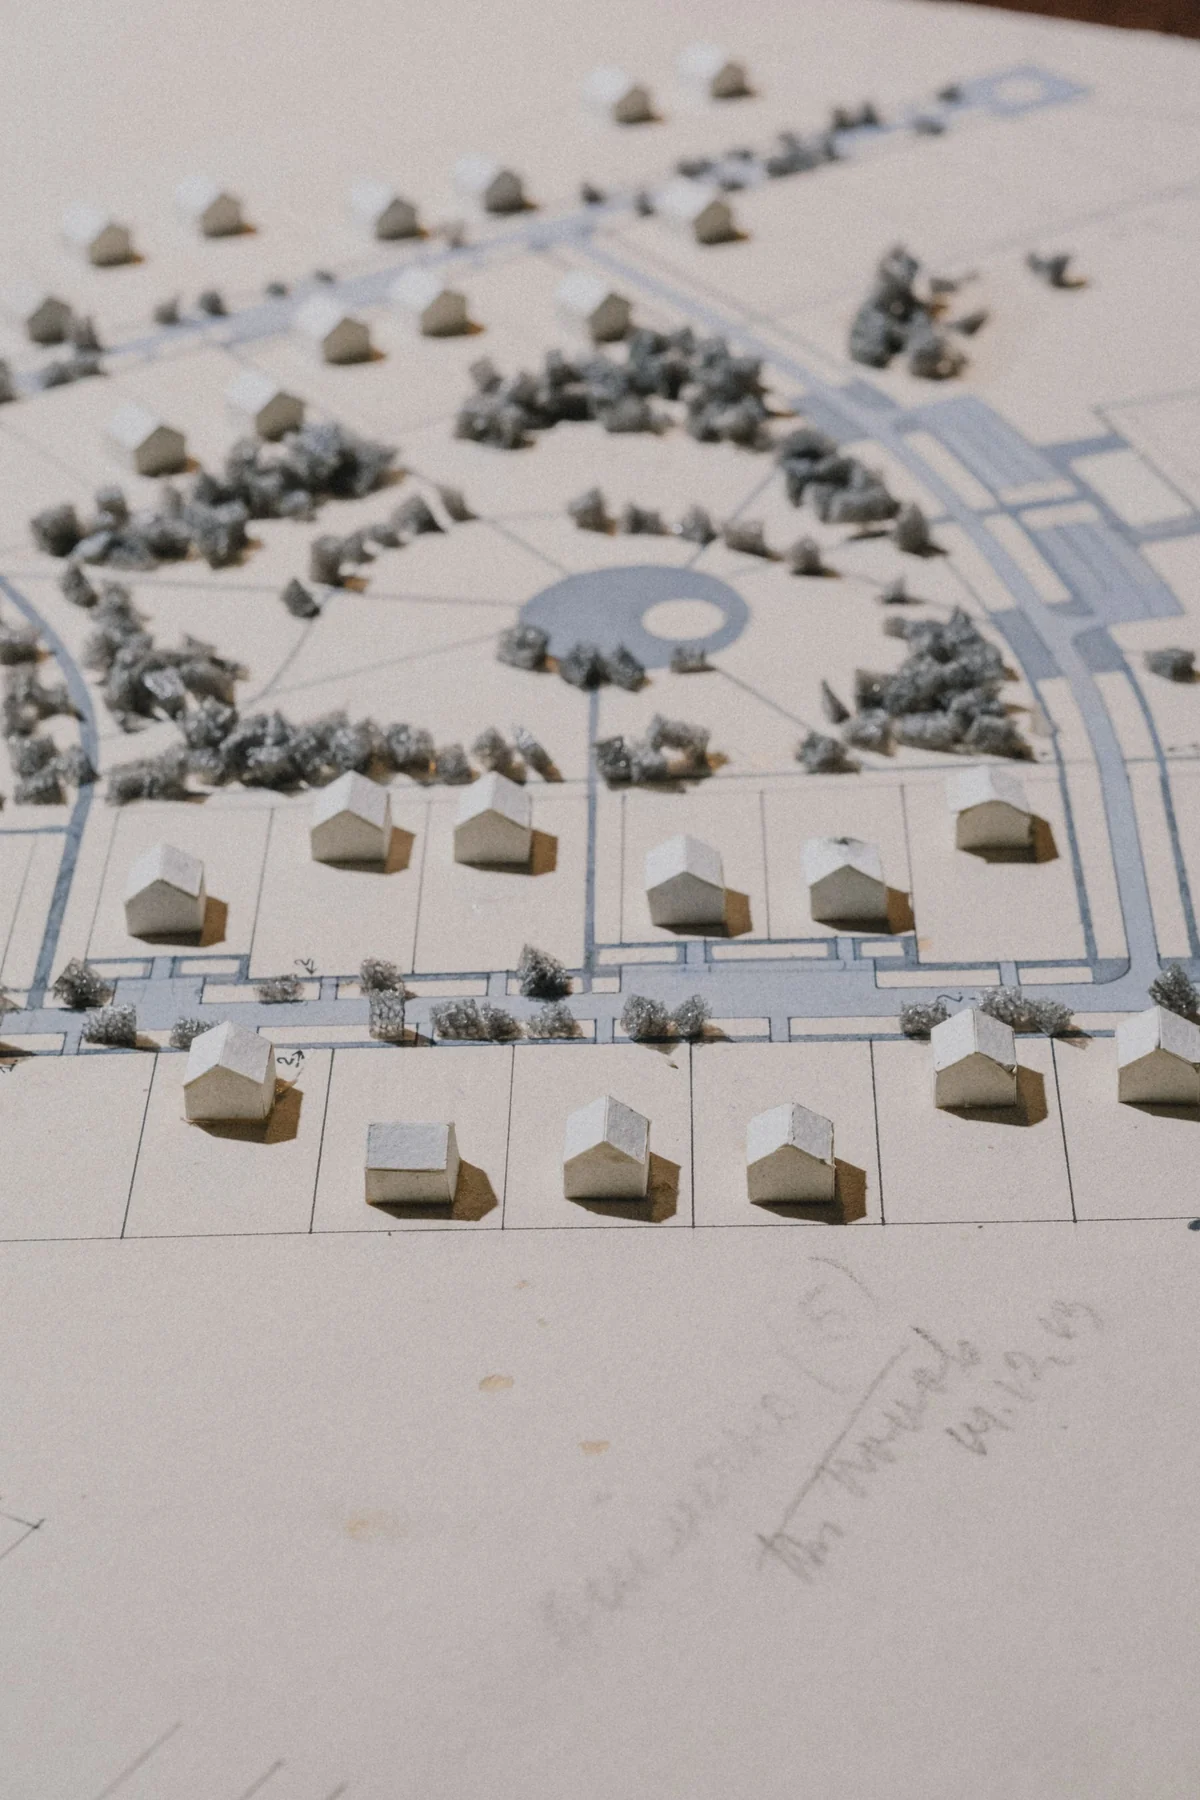
Plans, elevations, sections and relevant site information prepared to present a proposal clearly. The drawing package is tailored to the application and the information required for the project.
Enquire about this service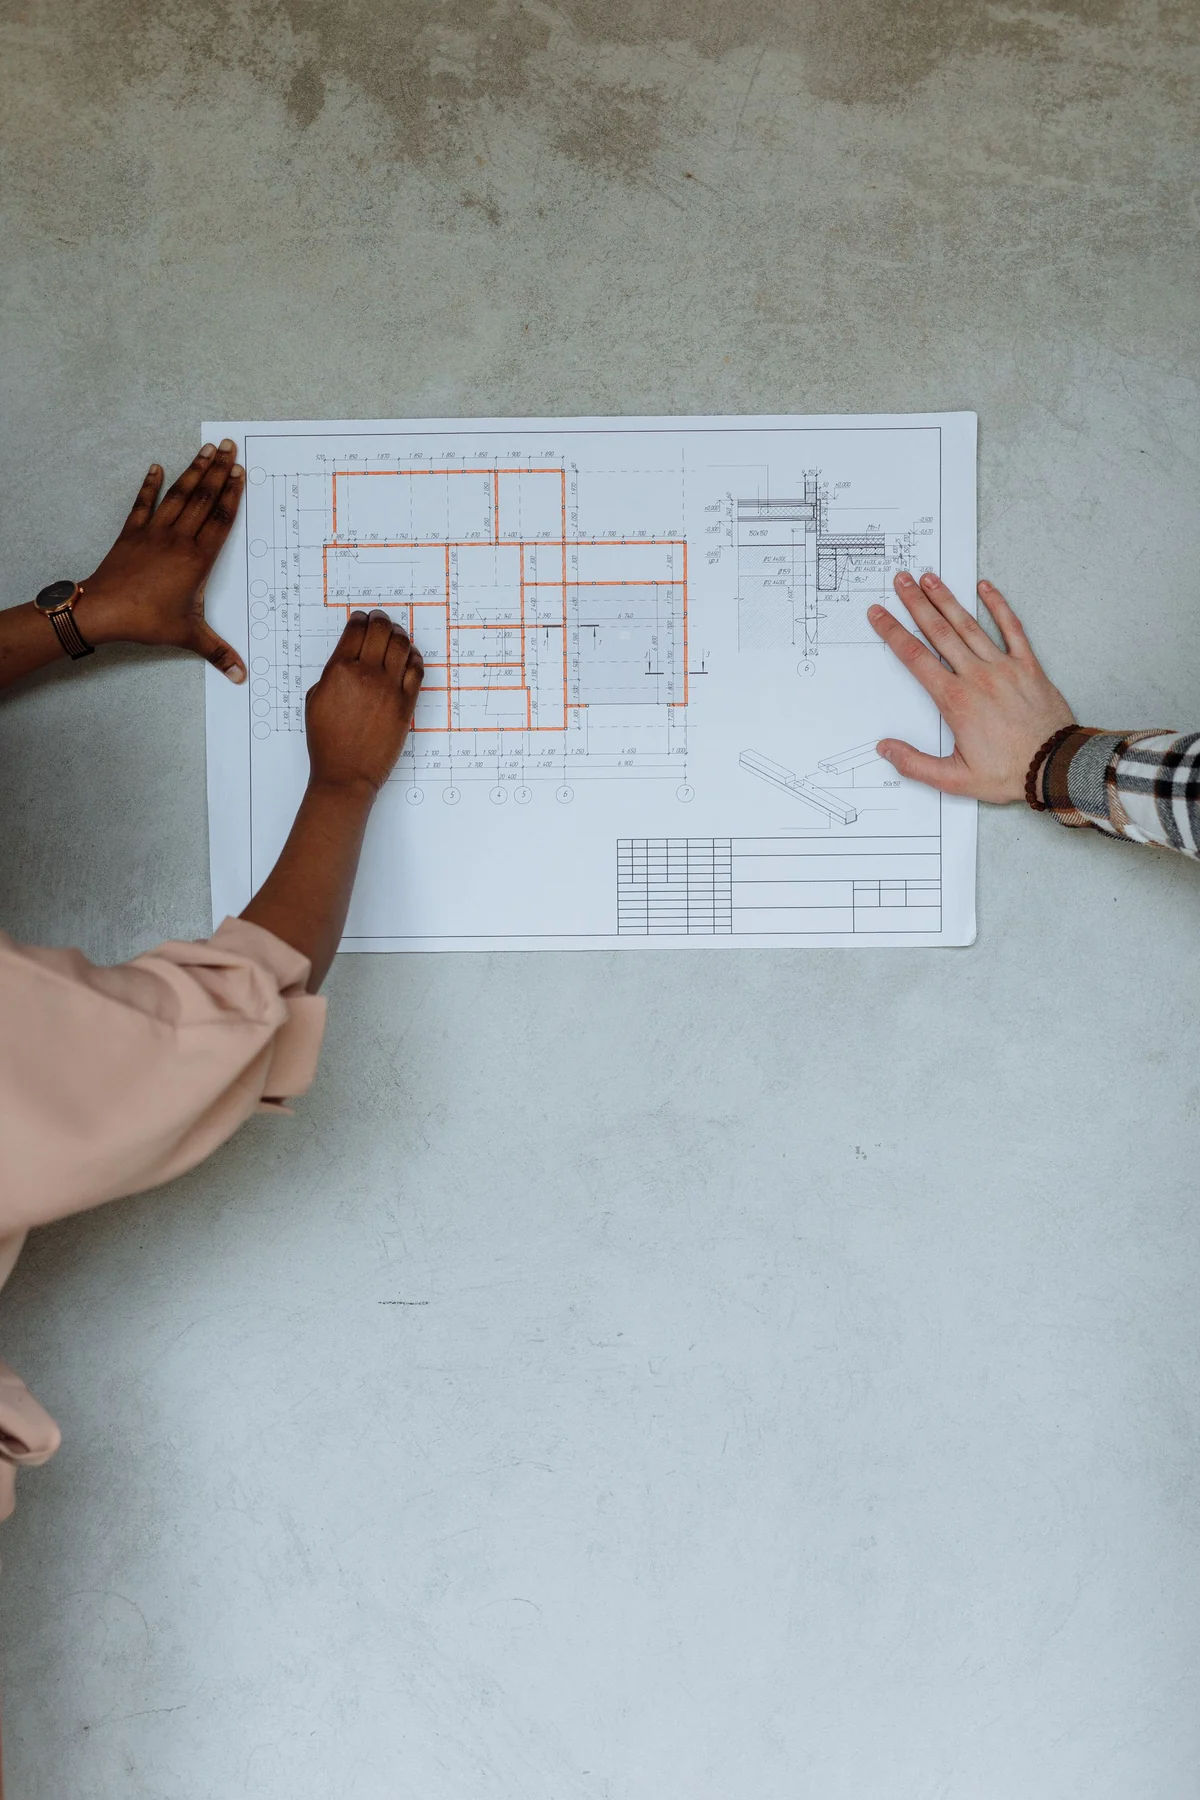
Support assembling the relevant drawings and supporting information, preparing the submission and keeping the application process organised. The scope can include responding to requests for clarification during the application.
Enquire about this serviceCommunication with the relevant local authority officers about the submitted proposals, information requirements and queries. We help coordinate responses with you and the appointed project team.
Enquire about this serviceExisting and proposed floor plans, elevations and sections to communicate room layouts, levels, dimensions and the relationship between spaces. These drawings help clients and the project team understand the proposals.
Enquire about this serviceThree-dimensional views and computer-generated images to communicate a proposed design. These help you explore the appearance of the building, understand spatial relationships and review material choices.
Enquire about this serviceDevelop the information needed to price and build the work.
Drawings that develop the proposed construction and coordinate the relevant design information for building control review. We agree the required package and work with appointed specialists where their input is needed.
Enquire about this serviceA coordinated package of drawings, details and schedules for the relevant project stage. The content is defined around the building, the scope of works and information provided by the project consultants.
Enquire about this servicePlans, sections and drawing information that communicate the intended construction, key dimensions and layouts. The level of detail and drawing scope are agreed to support the works and coordination with the contractor.
Enquire about this service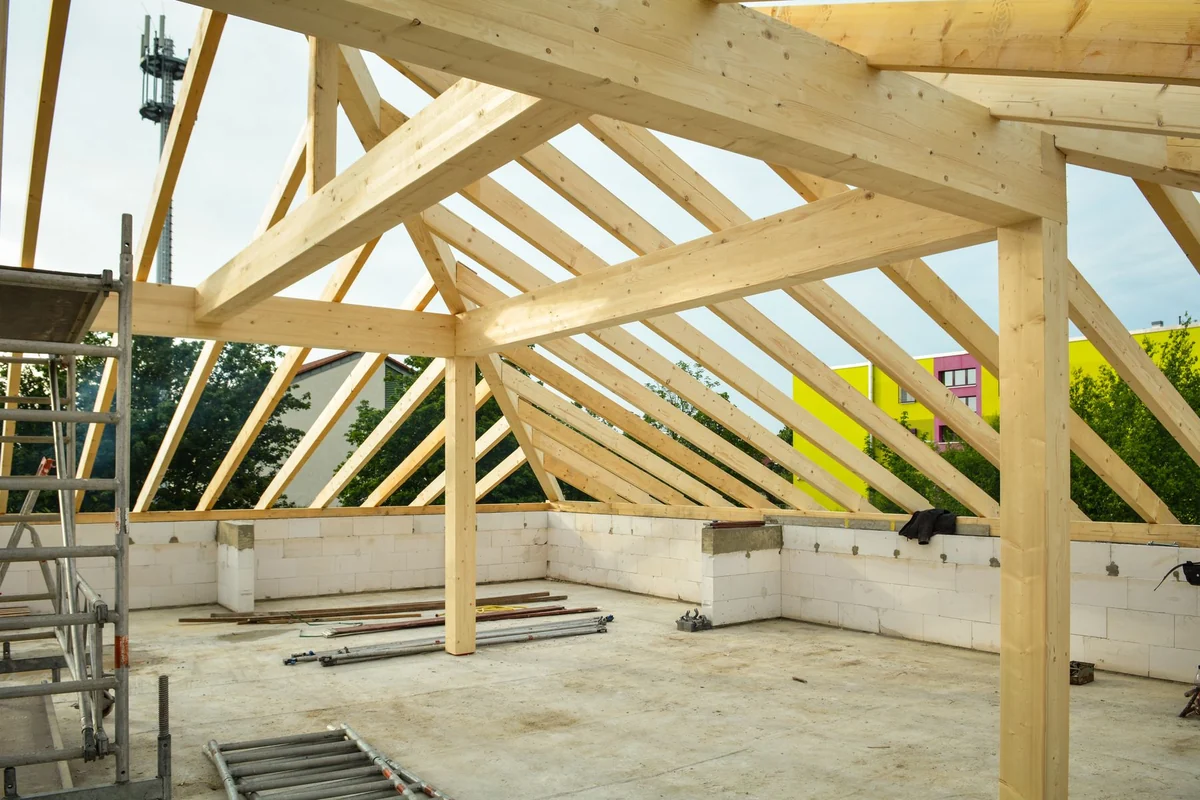
Development of the proposed design into more detailed construction information. We consider materials, junctions, interfaces and buildability as the scheme progresses towards the working drawing stage.
Enquire about this serviceStructured tender information describing the work to be priced and the required specifications. A clear scope helps identify allowances, compare quotations and communicate the intended standard of work.
Enquire about this service
Make informed decisions about scope, costs and construction.
Cost estimates based on the agreed scope and the drawings or information available. Assumptions and allowances are identified so that you can understand the basis of the estimate and the items requiring further detail.
Enquire about this serviceBudget development and cost reviews as the design progresses. This can include organising costs by work element and considering the effect of proposed changes to the scope or specification.
Enquire about this servicePreparation of structured quotations describing the proposed works, pricing basis, allowances and exclusions. Clear presentation helps clients and contractors understand what is included and what still needs to be agreed.
Enquire about this serviceA review of your project requirements, current position and available options. We help you work through issues affecting the scope, coordination, programme or budget and identify suitable next steps.
Enquire about this serviceSupport with construction questions, buildability, work in progress and proposed changes. We help you understand the information available and coordinate discussions with the contractor and relevant consultants.
Enquire about this serviceWe begin with your priorities and keep you involved as the project develops.
Clear information and attention to the details that affect the finished building.
Thoughtful use of space and materials, with long-term performance in mind.
An agreed scope, useful updates and straightforward conversations about progress.
Tell us what you are planning. We will help you work out the next step.